<-- style PDP --> 643 Upper Wellington Street, Hamilton - Single Family Residence for sale for $399,900
  • terminated

643 Upper Wellington Street

Hamilton, ON, L9A 3R2 - Centremount

$399,900

  • Neighbourhood

    Centremount

  • Major Intersection

  • Listed Since: 32 day(s)

  • Last update: 11 day(s) ago

Overview

  • Property Type

    Single Family Residence, Bungalow

  • Bedrooms

    2 + 0

  • Bathrooms

    1

  • Basement

    Full, Unfinished

  • Kitchen

    n/a

  • Total Parking

    2

  • Lot Size

    Available Upon Request

  • Taxes

    $3,563.00 (2025)

  • Type

    Freehold

Property Description

Property description for 643 Upper Wellington Street, Hamilton

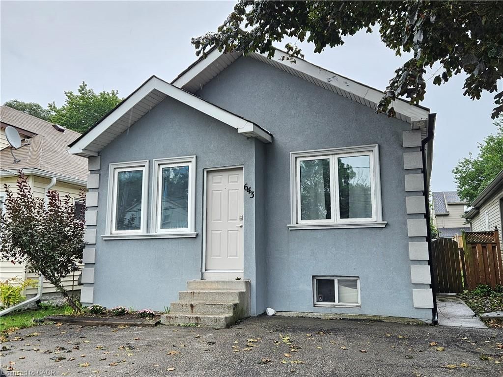
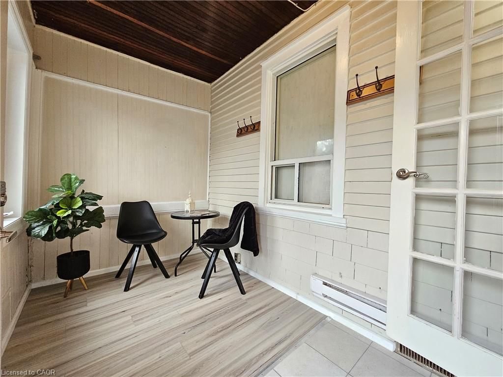
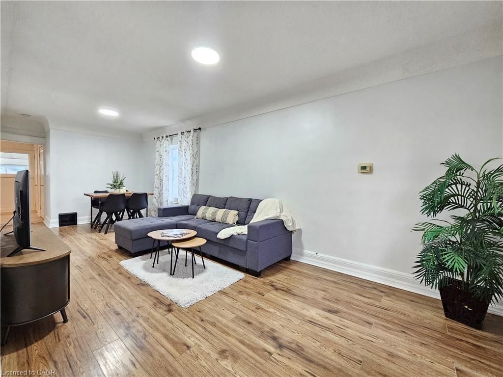
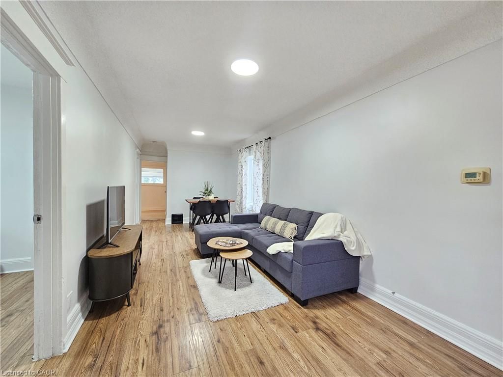
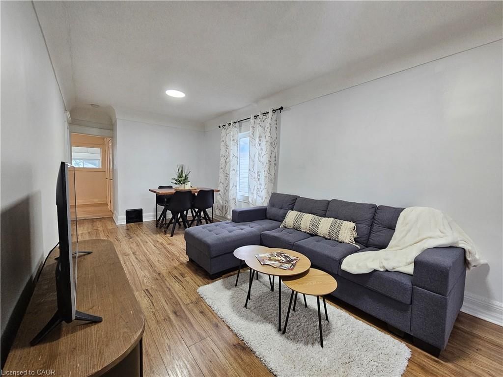
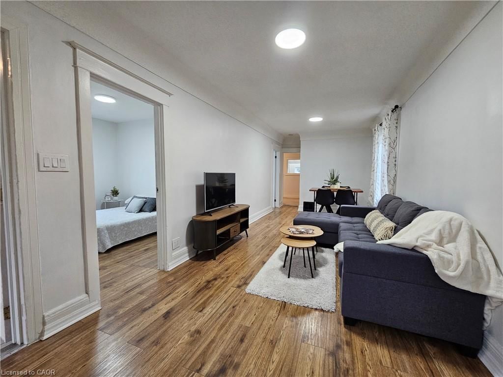
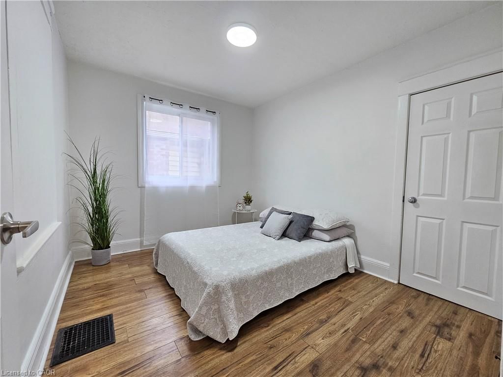
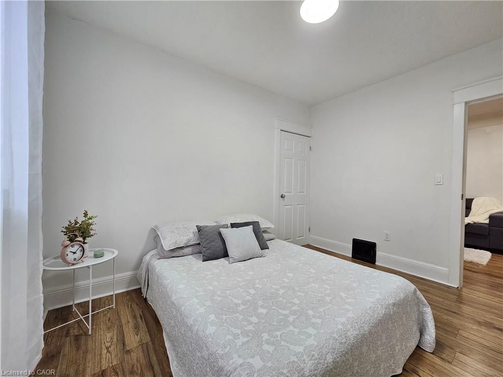
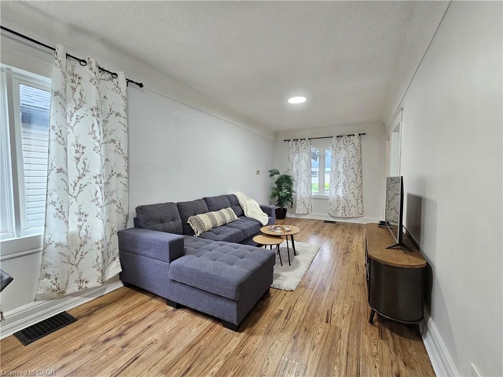
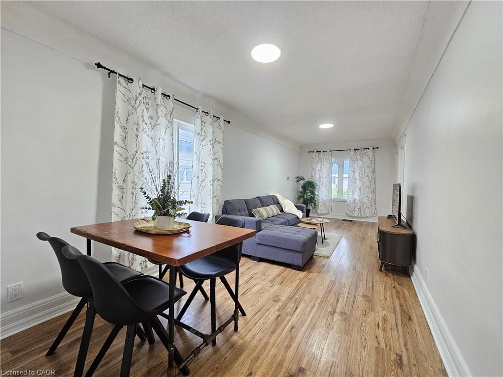
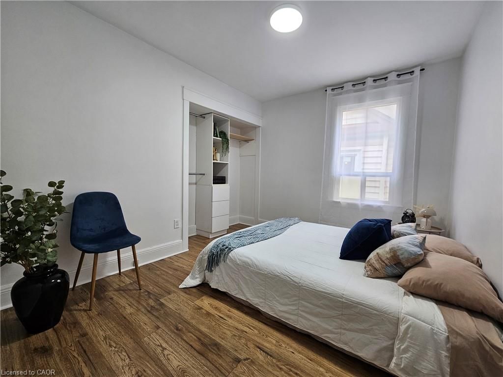
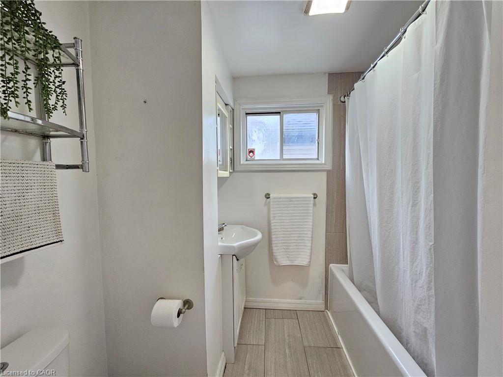
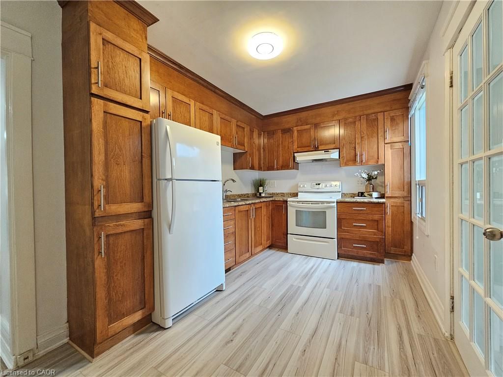
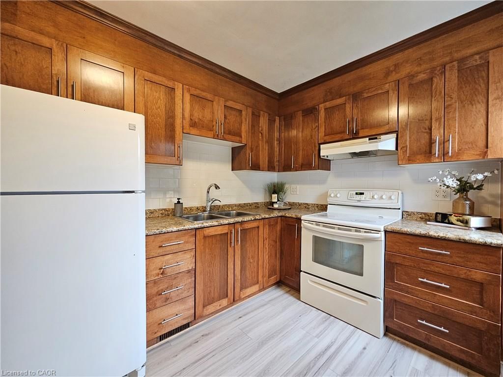
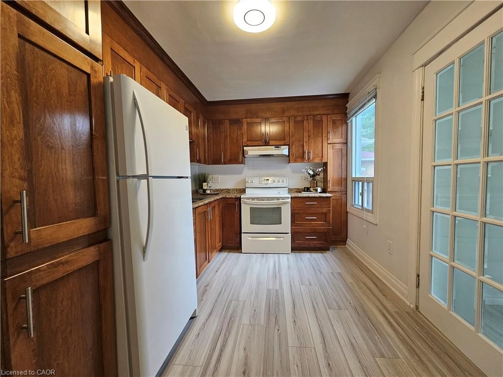
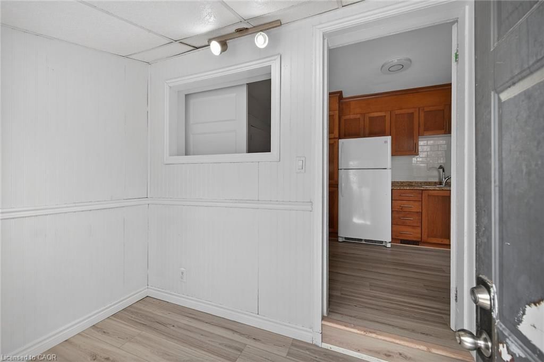
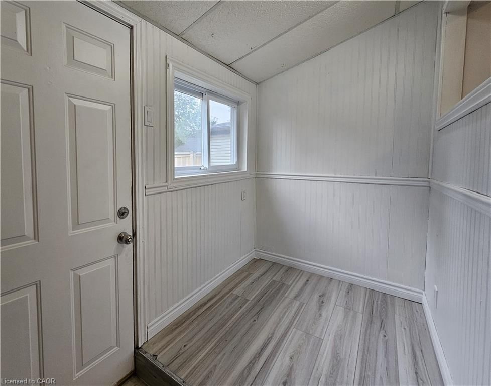
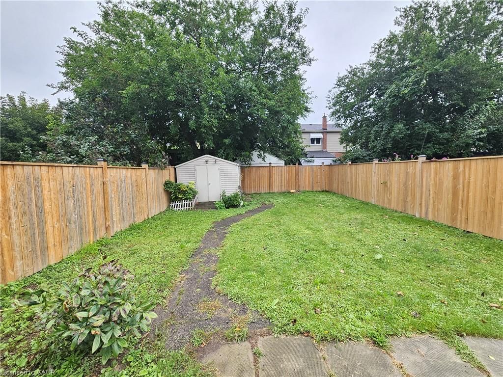
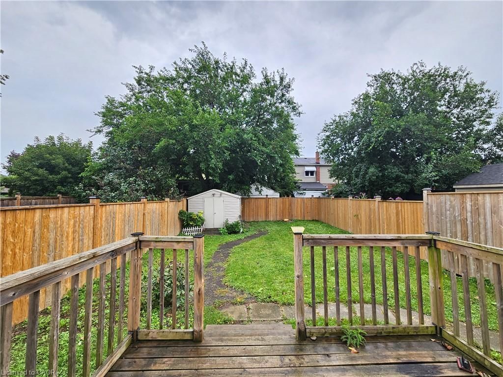
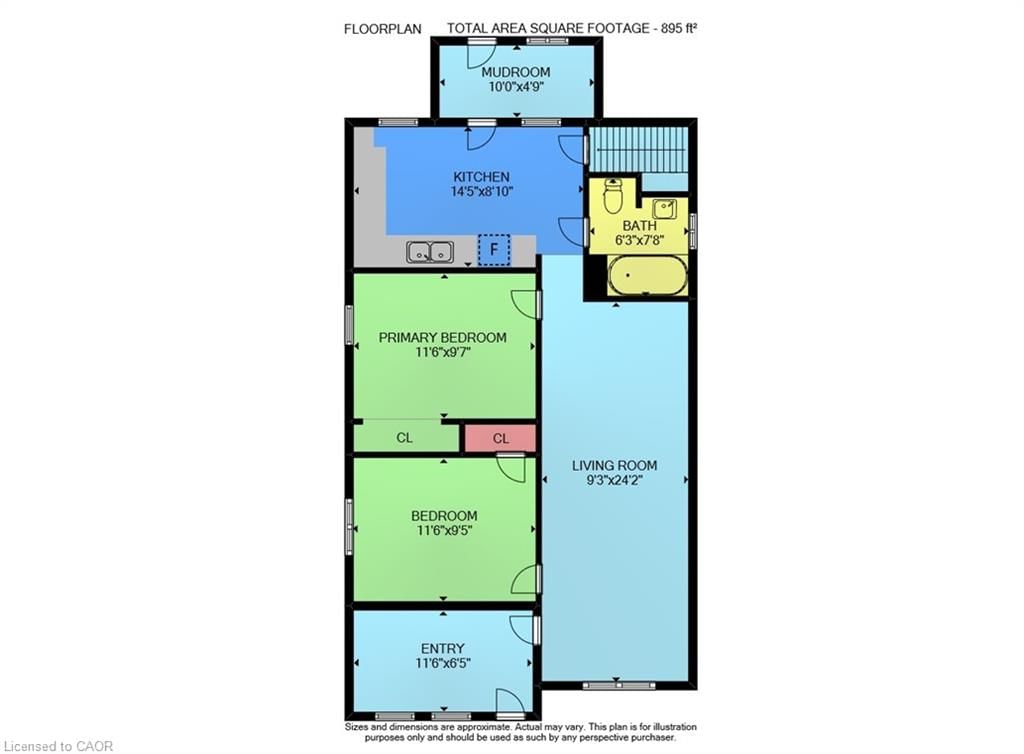
Why rent when you can own? This charming detached bungalow may cost less than paying rent to your landlord and offers an affordable alternative to buying a condo without additional monthly fees. This could be the opportunity you’ve been waiting for! Step inside and you’ll immediately appreciate the comfortable, welcoming feel of this move-in-ready home. With 2 bedrooms and a bright, open-concept living and dining area, there’s plenty of space to relax, enjoy time with family and friends, or simply make yourself at home. The inviting mudroom is a wonderful everyday convenience, while the cozy sunroom offers a lovely place to start your morning with a coffee or settle in at the end of the day. The 4-piece bathroom is well cared for, and the basement provides that extra space we all appreciate for storage and keeping things organized. Outside, you’ll love the large, private backyard, a wonderful space to garden, entertain, enjoy summer evenings or simply have a little room of your own. There’s parking for two vehicles, and the location makes everyday life easy, with Limeridge Mall, public transit and all your essential amenities close by. With easy access to downtown and just minutes to the LINC, you can enjoy both convenience and connectivity. Whether you’re a first-time buyer, downsizing or simply looking for an affordable place to call your own, this one is worth seeing!

Listed by PureRealty Brokerage

  • MLS #

    40861986

  • Sq. Ft

    895

  • Sq. Ft. Source

    MLS

  • Lot Irregularities

    n/a

  • Year Built

    Available Upon Request

  • Pool

    n/a

  • Drive

    n/a

  • Garage

    n/a

  • Total Parking

    2

  • Family Room

    n/a

  • Den

    n/a

  • Exterior

    Aluminum Siding, Metal/Steel Siding, Stucco, Vinyl Siding

  • Fireplace

    0

  • Roof

    Asphalt Shing

  • Foundation

    n/a

  • Elevator

    n/a

  • Water View

    n/a

  • Laundry Level

    n/a

  • Heat

    Forced Air, Natural Gas

  • A/C

    Central Air

  • Water

    Municipal

  • Water Supply

    n/a

  • Sewers

    n/a

  • Central Vac

    n/a

  • Living Room/Dining Room

    14.04 x 9 ft Main level

    carpet free, open concept

  • Bedroom

    3.51 x 2.92 ft Main level

    Carpet Free

  • Laundry

    false Basement level

  • Bedroom

    11.05 x 9.06 ft Main level

    Carpet Free

  • Bathroom

    2.34 x 1.91 ft Main level

    4-Piece

  • Sunroom

    3.05 x 1.45 ft Main level

    carpet free, french doors, walkout to balcony/deck

  • Mud Room

    24 x 9.06 ft Main level

    Carpet Free

  • Kitchen

    11.05 x 9.06 ft Main level

    double vanity, french doors

  • MLS #

    40861986

  • Sq. Ft

    895

  • Sq. Ft. Source

    MLS

  • Lot Irregularities

    n/a

  • Year Built

    Available Upon Request

  • Pool

    n/a

  • Drive

    n/a

  • Garage

    n/a

  • Total Parking

    2

  • Family Room

    n/a

  • Den

    n/a

  • Exterior

    Aluminum Siding, Metal/Steel Siding, Stucco, Vinyl Siding

  • Fireplace

    0

  • Roof

    Asphalt Shing

  • Foundation

    n/a

  • Elevator

    n/a

  • Water View

    n/a

  • Laundry Level

    n/a

  • Heat

    Forced Air, Natural Gas

  • A/C

    Central Air

  • Water

    Municipal

  • Water Supply

    n/a

  • Sewers

    n/a

  • Central Vac

    n/a

  • Living Room/Dining Room

    14.04 x 9 ft Main level

    carpet free, open concept

  • Bedroom

    3.51 x 2.92 ft Main level

    Carpet Free

  • Laundry

    false Basement level

  • Bedroom

    11.05 x 9.06 ft Main level

    Carpet Free

  • Bathroom

    2.34 x 1.91 ft Main level

    4-Piece

  • Sunroom

    3.05 x 1.45 ft Main level

    carpet free, french doors, walkout to balcony/deck

  • Mud Room

    24 x 9.06 ft Main level

    Carpet Free

  • Kitchen

    11.05 x 9.06 ft Main level

    double vanity, french doors

Thinking of Selling?

Find Out Your Home’s Value in Today’s Market!

No Email or Signup is required to view your home estimate.

estimate your home value

Contact Manoj Kukreja

Sales Representative,
Century 21 People’s Choice Realty Inc.,
Brokerage
(647) 576 - 2100

Manoj profile avatar

Property History

Property history for 643 Upper Wellington Street, Hamilton

This property has been sold 4 times before. Create your free account to explore sold prices, detailed property history, and more insider data.

Sign In / Register

Inventory Graph

10 9 8 7 6 5 4 3 2 1 0 3 Months of inventory SELLER'S Market BALANCED Market BUYER'S Market

Mortgage Calculator

This data is for informational purposes only.

Mortgage Payment per month

Principal Amount

Interest

Total Payable

Amortization

Amortization

Closing Cost Calculator

This data is for informational purposes only.

Closing Cost Total for this property

Total Cash flow for purchasing this property

Down Payment(%)*
Additional information

Provincial Land Transfer Tax

Ontario Land Transfer Tax Rebate

Toronto Land Transfer Tax

Toronto Land Transfer Tax Rebate

PST on CMHC Insurance Premium

Lawyer Fees

$2,825

Government Registration Fee's

$164

Title Insurance

Closing Cost Total

Total Cash flow for purchasing this property

Provincial Land Transfer Tax

Ontario Land Transfer Tax Rebate

Toronto Land Transfer Tax

Toronto Land Transfer Tax Rebate

PST on CMHC Insurance Premium

Lawyer Fees

$2,825

Government Registarion Fee's

$164

Title Insurance

Down Payment(%)*

* A down payment of less than 20% is permitted only for first-time home buyers purchasing their principal residence. The minimum down payment required is 5% for the portion of the purchase price up to $500,000, and 10% for the portion between $500,000 and $1,500,000. For properties priced over $1,500,000, a minimum down payment of 20% is required.

Thinking of Selling?

Find Out Your Home’s Value in Today’s Market!

No Email or Signup is required to view your home estimate.

estimate your home value

Contact Manoj Kukreja

Sales Representative, Century 21 People’s Choice Realty Inc., Brokerage
(647) 576 - 2100

Manoj profile avatar

Recent Sold Listings in Centremount, Hamilton

Popular Cities